
Address4847 Esplanade Street, Bonita Springs, FL, 34134
Price$3,950,000
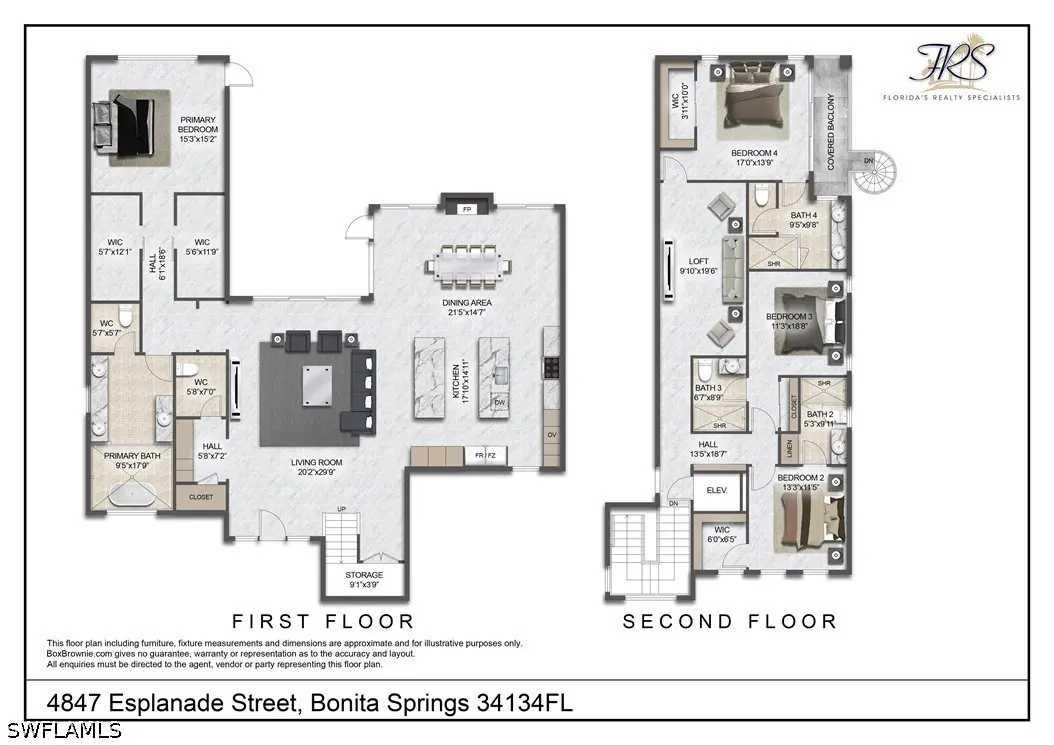
- 4 Beds
- 5 Baths
- Residential
- 3,359 SQ FT
- Built in 2025
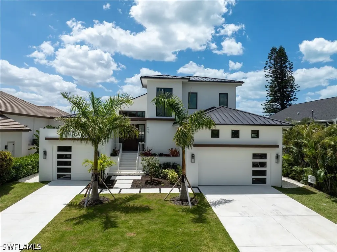
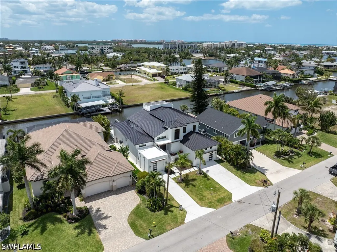
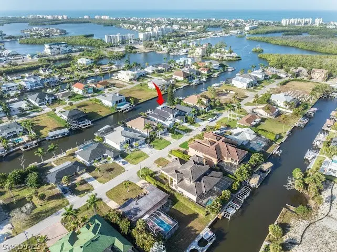
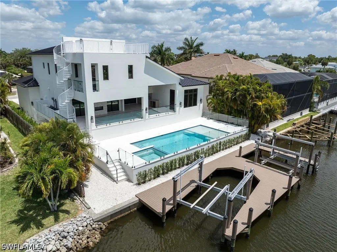
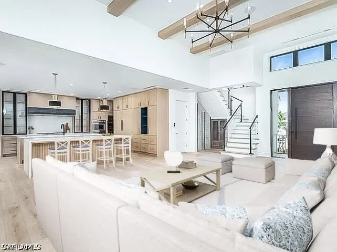
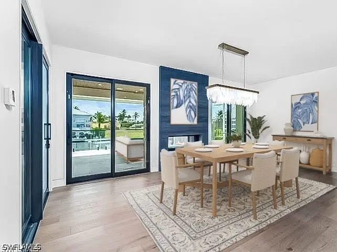
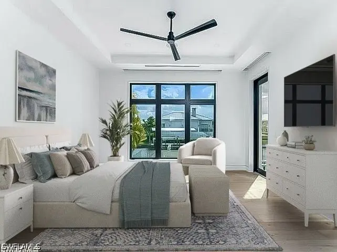
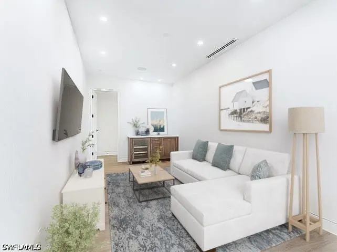
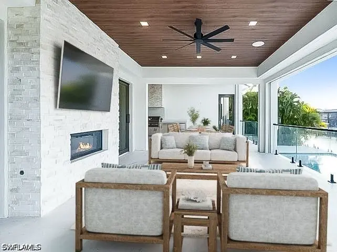
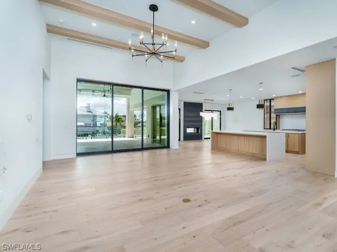
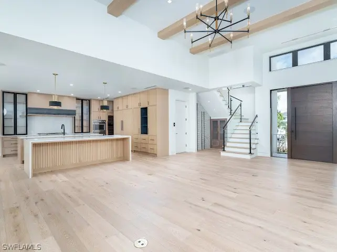
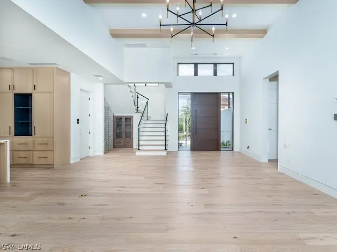
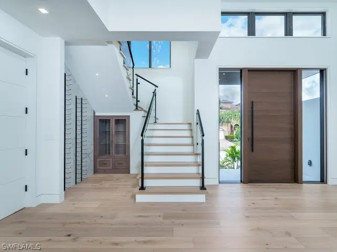
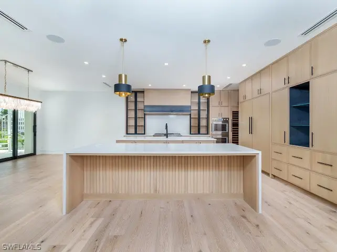
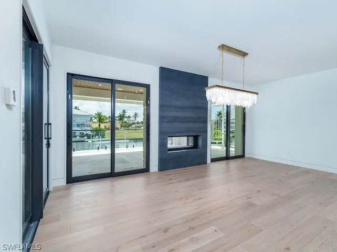
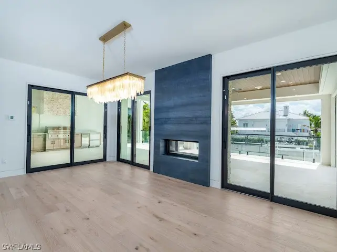
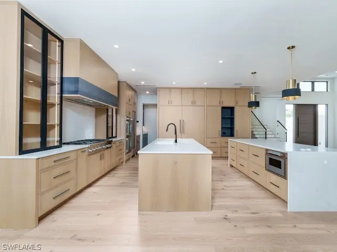
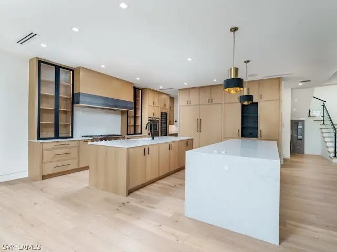
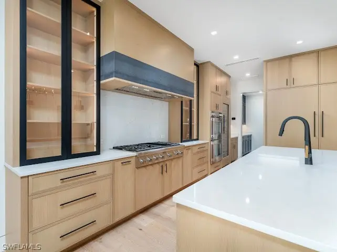
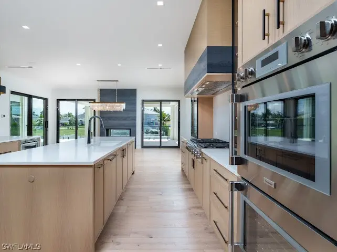
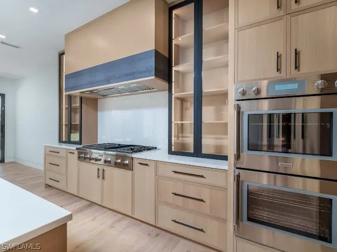
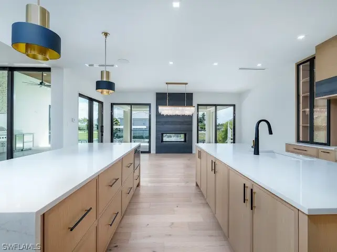
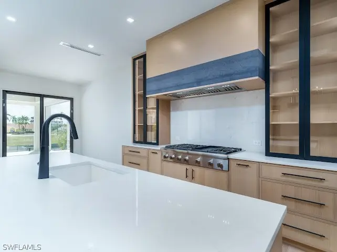
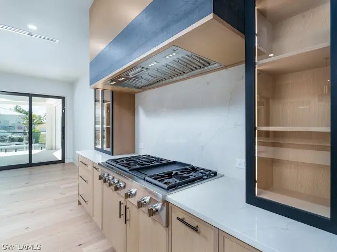
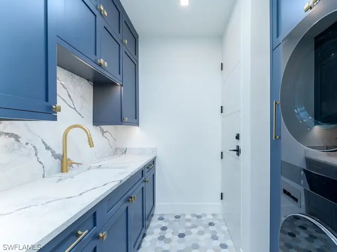
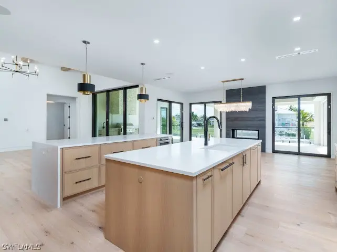
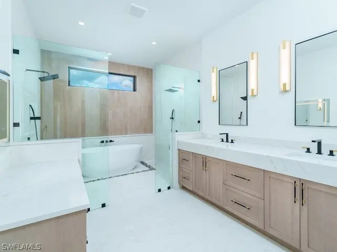
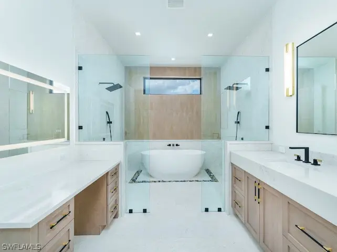
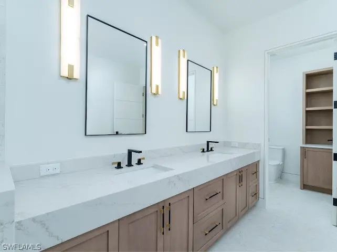
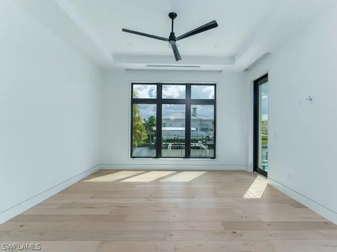
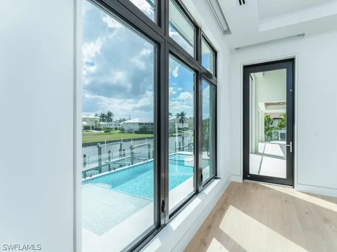
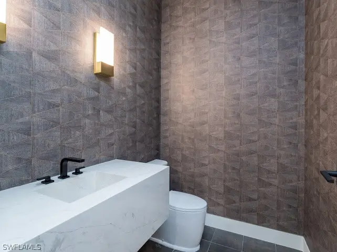
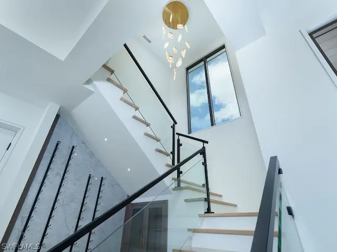
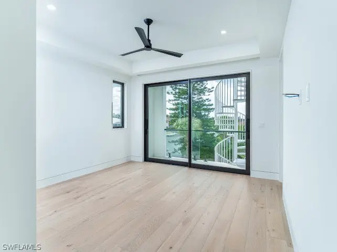
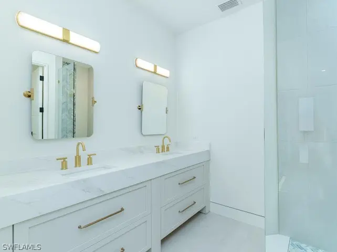
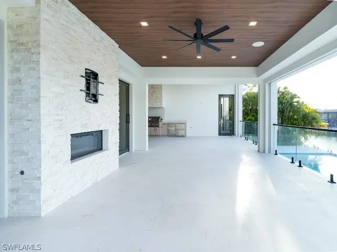
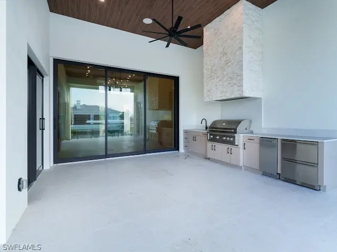
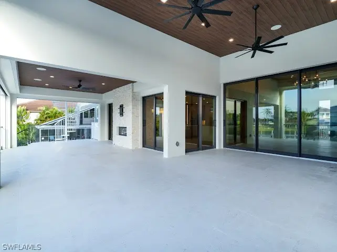
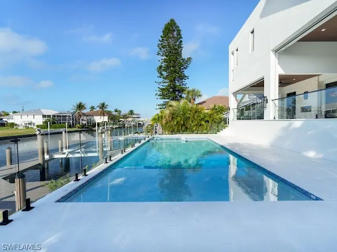
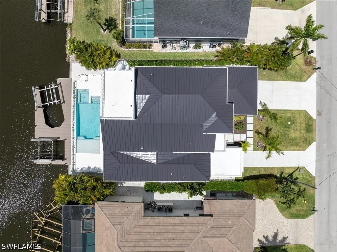
One or more photo(s) has been virtually staged, AI generated or rendered. A home built for those who expect nothing less than extraordinary. Stunning new construction waterfront estate in Bonita Springs offering 4BR + 4.5BA and over 3,300 sq ft of elevated coastal design. Built with all-concrete construction and metal studs for lasting quality and peace of mind. Bright, open floor plan with volume ceilings and custom beams, a showpiece chef’s kitchen with white oak cabinetry, quartz countertops, and Monogram appliances, and a dramatic double-sided gas fireplace that seamlessly connects indoor and outdoor living. Step outside to your private retreat featuring a resort-style pool and spa with a premium shell stone deck, covered lanai, and rooftop balcony with breathtaking sunset views. Boater’s dream location on a deep-water canal with two private slips, no bridge height restrictions, and quick Gulf access. Loaded with upgrades including whole-home Lutron automation, electric hurricane shutters, motorized screens, whole-house generator, and natural gas service. Elevated major systems for added protection. Luxury, location, and lifestyle—this one checks every box.

Upcoming Open Houses
- Date/TimeSunday, April 19th, 10:00am - 1:00pm
- Date/TimeSunday, April 26th, 10:00am - 12:00pm
- Date/TimeSunday, August 9th, 11:00am - 1:00pm
Essential Information
- MLS® #225075570
- Price$3,950,000
- Bedrooms4
- Bathrooms5.00
- Full Baths4
- Half Baths1
- Square Footage3,359
- Acres0.23
- Price/SqFt$1,176 USD
- Year Built2025
- TypeResidential
- Sub-TypeSingle Family
- StatusPending
Community Information
- Address4847 Esplanade Street
- SubdivisionNOT APPLICABLE
- CityBonita Springs
- CountyLee
- StateFL
- Zip Code34134
Style
Multi-Level, Other, Two Story
Area
BN02 - West of US41 South of Bon
Utilities
Cable Available, High Speed Internet Available, Underground Utilities
Features
Rectangular Lot, Cul-De-Sac, Sprinklers Automatic
Parking
Attached, Garage, Golf Cart Garage, Two Spaces, Electric Vehicle Charging Station(s), Garage Door Opener
Garages
Attached, Garage, Golf Cart Garage, Two Spaces, Electric Vehicle Charging Station(s), Garage Door Opener
Pool
Concrete, Gas Heat, Heated, In Ground, Pool Equipment, See Remarks
Interior Features
Bedroom on Main Level, Bathtub, Cathedral Ceiling(s), Dual Sinks, Eat-in Kitchen, Family/Dining Room, Fireplace, High Ceilings, Living/Dining Room, Main Level Primary, Pantry, Separate Shower, Cable TV, Central Vacuum, Elevator
Appliances
Double Oven, Dryer, Dishwasher, Freezer, Gas Cooktop, Disposal, Microwave, Range, Refrigerator, Tankless Water Heater, Wine Cooler, Washer
Exterior Features
Security/High Impact Doors, Sprinkler/Irrigation, Outdoor Grill, Outdoor Kitchen, Gas Grill
Lot Description
Rectangular Lot, Cul-De-Sac, Sprinklers Automatic
Amenities
- AmenitiesGuest Suites, Other
- # of Garages3
- ViewCanal
- Is WaterfrontYes
- WaterfrontCanal Access, Seawall
- Has PoolYes
Interior
- InteriorMarble, Tile, Wood
- HeatingCentral, Electric
- CoolingCentral Air, Electric
- FireplaceYes
- FireplacesOutside
- # of Stories3
- Stories2
Exterior
- ExteriorBlock, Concrete, Stucco
- WindowsImpact Glass
- RoofMetal
- ConstructionBlock, Concrete, Stucco
- FoundationPillar/Post/Pier
Additional Information
- Date ListedOctober 16th, 2025
- Days on Market313
- ZoningTFC2
Listing Details
- OfficeJon Howard Realty, LLC
The data relating to real estate for sale on this website comes in part from the REALTOR® Association of Greater Fort Myers and the Beach, Inc.. The information being provided is for consumers' personal, non-commercial use and may not be used for any purpose other than to identify prospective properties consumers may be interested in purchasing. Information deemed reliable but not guaranteed.
 The data relating to real estate for sale on this web site comes in part from the Broker ReciprocitySM Program of the Charleston Trident Multiple Listing Service. Real estate listings held by brokerage firms other than Nicklaus Vance are marked with the Broker ReciprocitySM logo or the Broker ReciprocitySM thumbnail logo (a little black house) and detailed information about them includes the name of the listing brokers.
The broker providing these data believes them to be correct, but advises interested parties to confirm them before relying on them in a purchase decision.
Copyright 2026 Charleston Trident Multiple Listing Service, Inc. All rights reserved.